
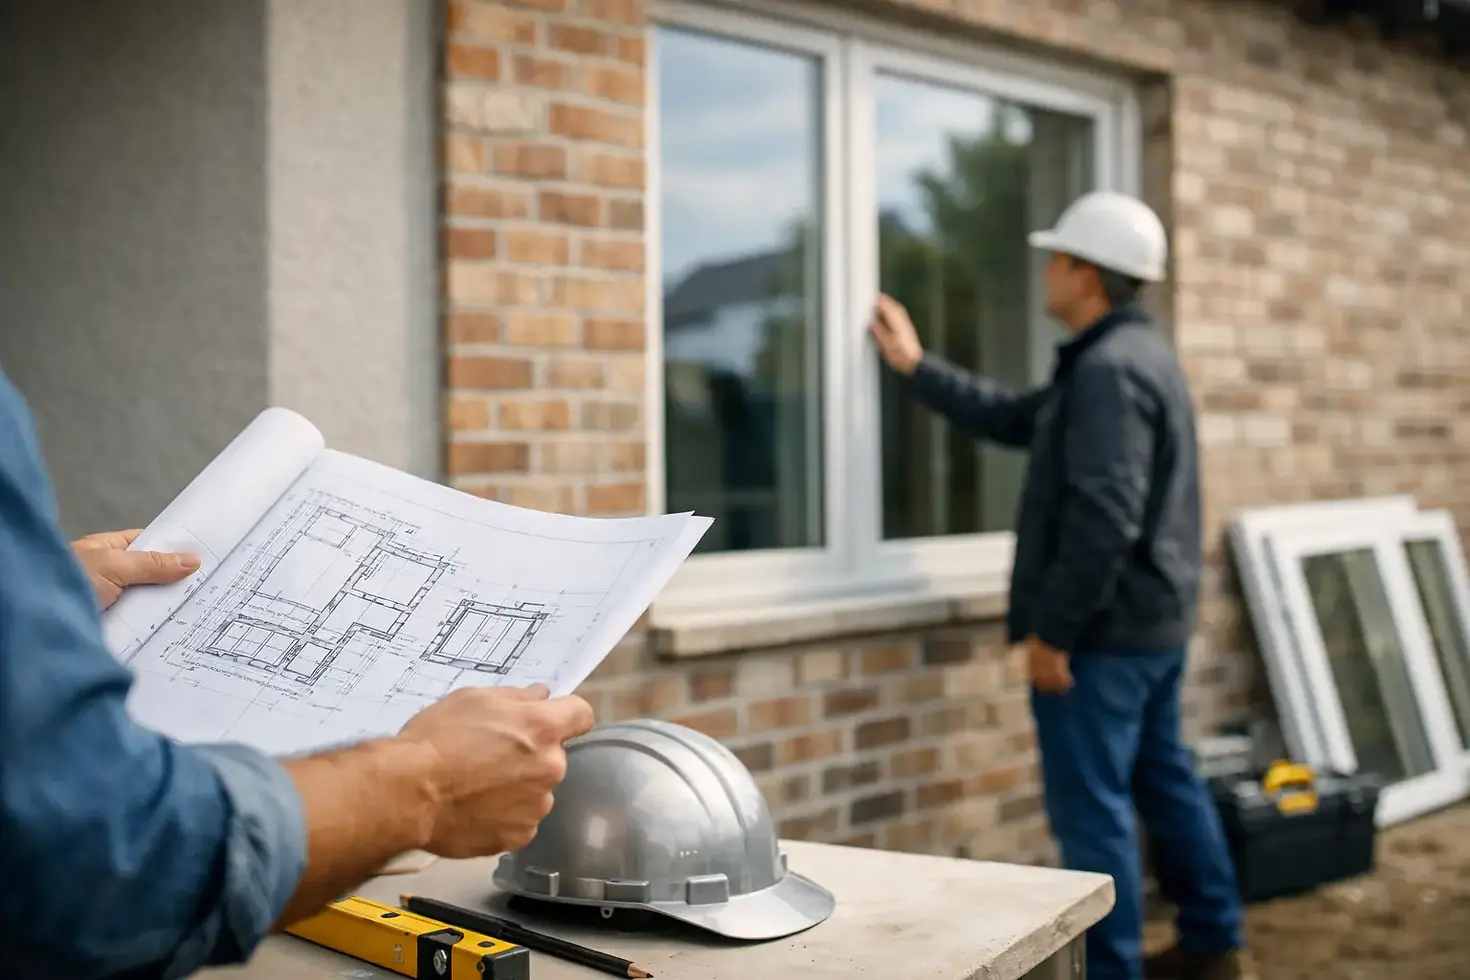
Do I Need Planning Permission for New Windows?

Replacing tired windows or adding a new set of bifold doors can transform a home, but it is sensible to ask: do I need planning permission? For most straightforward glazing upgrades in England, the answer is no. However, a property’s location, history and proposed design can change the position quickly.
The key is not to assume that planning permission and Building Regulations are the same thing. They are separate requirements, and a project that does not need planning permission may still need to meet Building Regulations. Getting the detail right before work starts protects your investment, avoids delays and helps ensure your installation is properly documented for future buyers.
Do I need planning permission for replacement windows?
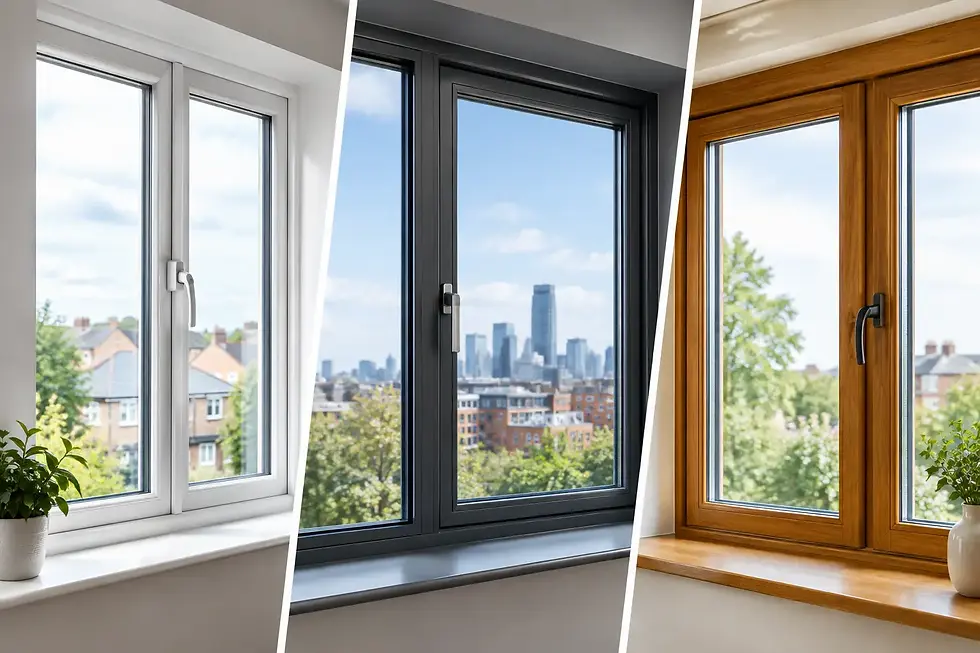
In most homes, replacing existing windows with new uPVC or aluminium frames does not require planning permission. This usually applies whether you are improving energy efficiency with double or triple glazing, upgrading security, or changing worn timber frames for a modern alternative.
There are important exceptions. You may need permission, or at least written confirmation from your local planning authority, if your home is listed, sits within a conservation area, or is subject to an Article 4 direction. These controls can restrict changes to the appearance of a property, particularly on elevations visible from the road.
Changing the style of a window can also matter. Replacing white casement windows with white casement windows is unlikely to raise planning concerns on a standard property. Replacing traditional timber sash windows with a noticeably different design, altering opening sizes, or changing the colour and material of frames may need more careful consideration in protected areas.
Flats can be different too. Even where formal planning permission is not needed, the lease may require freeholder or management company consent before external windows or doors are changed. Landlords should also check any conditions attached to the building and ensure replacement work does not affect fire safety requirements.
Planning permission for new doors and bifolds
A replacement front, rear or side door will not usually need planning permission if it fits within the existing opening and does not substantially alter the building’s appearance in a protected location. Composite doors, uPVC doors, French doors and patio doors are therefore often straightforward upgrades.
Bifold doors can be slightly more involved because they are frequently installed as part of a larger alteration. If you are simply replacing existing patio doors within the same opening, planning permission is unlikely to be required. If you are creating a much wider opening in an external wall, the main issue may be structural Building Regulations approval rather than planning permission.
That said, planning rules can apply where the work forms part of an extension, changes a side elevation, affects a listed building, or is covered by a local restriction. It is always worth checking before ordering a made-to-measure door system, especially where a project involves removing brickwork, fitting steel support or changing the character of the property.
Do I need planning permission for a conservatory?
Many conservatories can be built under permitted development rights, meaning a full planning application is not normally required. But permitted development has limits, and those limits depend on the type of house, its boundary positions and any extensions already added to the property.
As a general guide, a conservatory is more likely to fall within permitted development when it is at the rear of the house, remains within the allowed projection from the original rear wall and does not take up too much of the garden. Height restrictions also apply, particularly close to a boundary. A detached house can usually have a larger rear projection than a semi-detached or terraced home, subject to the relevant rules.
Planning permission is more likely to be needed when a conservatory:
extends beyond permitted development size or height limits;
is proposed at the front of the property or, in some cases, on a side elevation facing a highway;
would cover more than half the land around the original house;
is on a listed building, in certain protected areas, or subject to a planning condition or Article 4 direction.
The phrase “original house” is particularly important. It means the property as it stood on 1 July 1948, or when it was built if later. Previous extensions, whether built by you or a former owner, can use up some or all of the permitted development allowance.
For homeowners in Greater Manchester, where Victorian terraces, period semis and newer estates often sit close together, boundary distance and previous alterations are common reasons to check the rules carefully. A quick conversation with the local planning authority before committing to a design can provide valuable peace of mind.
Planning permission is not the same as Building Regulations
This is where many otherwise well-planned home improvements can become confusing. Planning permission considers how development affects the use and appearance of land and buildings. Building Regulations focus on the safety, energy performance and construction standards of the work.
Replacement windows and external doors generally need to meet standards for thermal efficiency, ventilation, safety glazing and security. Competent installer schemes can simplify the process: where applicable, an approved installer can self-certify compliant replacement windows and doors, with a certificate issued after installation. Keep this paperwork safe. It is often requested when selling or remortgaging a property.
Creating a new or wider opening for French doors, patio doors or bifolds may require Building Regulations approval because the wall could be load-bearing. The work must be designed and supported correctly, often with a suitable lintel or structural steel. This is not an area for guesswork, even if planning permission is not required.
Conservatories can sometimes be exempt from Building Regulations, but only where specific conditions are met. For example, they are commonly separated from the main house by external-quality doors, windows or walls, are at ground level and are below a certain size. Removing the separating doors to create an open-plan room can change the requirements significantly, particularly for insulation, heating and structural work.
How to check before you commit
The safest approach is to establish the status of your project before placing an order or scheduling installation. Start by checking whether your property is listed, in a conservation area or affected by a local planning restriction. Your local planning authority can confirm this, and it may be worth applying for a lawful development certificate where you want formal evidence that planning permission was not required.
Next, be clear about the scope of the work. A like-for-like window replacement is very different from enlarging openings across the rear of a house. Take account of frame material, colour, glazing bar design, opening size, boundary position and whether any earlier extensions have altered your permitted development rights.
Finally, choose an installer who will discuss the practical requirements as well as the finished look. Honest advice at quotation stage can prevent a costly change of plan later. A professional survey should identify potential structural work, ventilation needs and the right glazing specification for your home.
Make the right decision with confidence
Planning rules should not put you off improving a cold, dated or insecure property. In many cases, replacement windows, doors and glazing upgrades can go ahead without a planning application, provided the work respects the character and restrictions of the home. Where a conservatory, new opening or protected property is involved, checking first is a small step that can save a great deal of uncertainty.
At Whitefield Windows, we believe homeowners deserve clear answers, transparent pricing and workmanship that stands up to scrutiny. Before you choose a design, make sure the project is right not only for your home, but for the rules that apply to it.


Comments